Why 3D Scanning Services in Austin, Texas Have Become a Standard for Renovation and Construction Projects
Our 3D scanning and LiDAR Mapping can quickly and accurately capture detailed measurements and dimensions of existing structures without disrupting operations.
About us
gs change over time. Offices are remodeled. Mechanical systems are replaced. Walls are moved. New equipment is installed. Original construction drawings rarely reflect every change, especially if the property has been renovated several times over the years.This is where professional 3D scanning services make a real difference. Instead of relying on outdated blueprints or manually measuring thousands of individual dimensions, laser scanning captures an entire building with a level of detail that supports architects, engineers, contractors, and property owners from the earliest planning stages through project completion.Reality IMT provides 3D scanning services throughout Austin, Texas, helping clients document existing buildings with highly accurate digital data that can be transformed into floor plans, BIM models, CAD drawings, and other valuable project deliverables.Existing Conditions Are More Important Than Many People ThinkEvery construction project depends on reliable information. If the existing conditions are incorrect, nearly every decision made afterward carries some level of risk.An architect may design around walls that are not exactly where the drawings indicate.
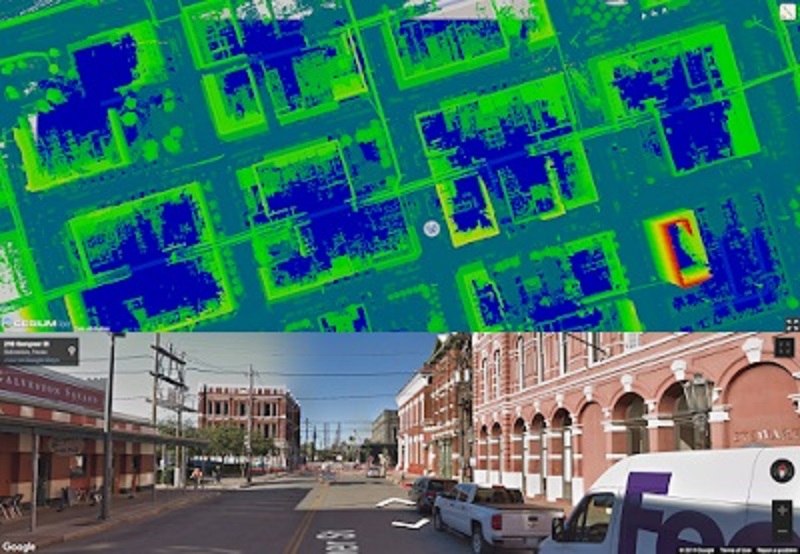
An engineer may discover structural elements that were never documented.A contractor could arrive on site expecting available space for new equipment only to find mechanical systems occupying that area.These situations create delays that are expensive to fix because they often appear after design work has already been completed.Capturing accurate building conditions before the design process starts helps avoid many of these problems. Instead of making assumptions, project teams work with measurements collected directly from the building.Understanding How Laser Scanning WorksLaser scanning is designed to collect a tremendous amount of information in a relatively short amount of time.The scanner records millions of individual measurement points from different positions throughout a building. Each scan captures walls, ceilings, floors, structural members, mechanical systems, windows, doors, and other visible surfaces.After multiple scans are combined, they form what is known as a point cloud.The point cloud becomes the foundation for creating detailed digital documentation that accurately represents the building.Because the data is captured digitally, project teams can continue referencing it throughout design and construction without repeatedly returning to the site to verify measurements.Deliverables That Support Every Stage of a ProjectThe information gathered during scanning can be converted into several different formats depending on project requirements.Many clients request as-built floor plans because they provide a reliable record of the current building layout.Others require reflected ceiling plans for lighting upgrades or HVAC renovations.Roof plans help contractors understand roof geometry before repairs or equipment installations.
Mechanical, electrical, and plumbing documentation assists engineers when designing new building systems.Structural drawings help identify framing layouts and support future modifications.Many organizations also request Building Information Modeling, or BIM, which creates intelligent three-dimensional models that can be used throughout the life of the building.Reality IMT also provides files compatible with software platforms such as AutoCAD, Revit, SketchUp, and ArchiCAD, making it easier for project teams to continue working within their existing design workflows.Why Scan to BIM Has Become So ValuableBuilding Information Modeling has changed how many design and construction teams approach renovation projects.Instead of reviewing separate two-dimensional drawings, BIM allows architects, engineers, and contractors to work within an intelligent three-dimensional model containing real building information.The quality of that model depends entirely on the accuracy of the information collected during scanning.Scan to BIM begins by capturing the existing building through laser scanning. That information is then converted into a detailed BIM model that represents actual field conditions rather than estimated dimensions.The result is better coordination between project teams and fewer surprises once construction begins.Better Planning Leads to Better BudgetsConstruction budgets often increase because unexpected conditions are discovered after work begins.Sometimes those discoveries involve structural elements hidden behind walls.Other times, mechanical equipment occupies the space intended for new installations.Even relatively small measurement errors can require redesigns, additional labor, and schedule changes.
Accurate laser scanning helps reduce those risks by providing dependable information before major design decisions are made.While no technology can eliminate every construction challenge, starting with reliable building documentation gives project teams a much stronger foundation.Industries That Depend on Accurate Building DataLaser scanning is useful in almost every industry that manages existing buildings.Commercial property owners use scanning before tenant improvements.Healthcare organizations document hospitals and medical offices before renovations.Educational institutions create updated records of classrooms, laboratories, and campus facilities.Manufacturing companies scan production environments where equipment layouts require precise measurements.Facility managers maintain digital building records that simplify maintenance planning and future renovations.Residential developments can also benefit when documenting larger apartment complexes or multifamily housing before modernization projects.Each industry has different goals, but they all rely on accurate information to support planning and decision making.Accuracy Makes Coordination EasierModern buildings contain a surprising number of systems competing for the same space.Heating and cooling ducts.Electrical conduit.Fire sprinkler piping.Plumbing.Structural framing.Communication systems.Lighting.Every one of those components needs to fit within the available building envelope.Reality IMT uses survey-grade laser scanning technology capable of producing measurements accurate to approximately plus or minus one-quarter inch for most building projects. Industrial environments requiring greater precision may achieve tolerances approaching one-tenth of an inch.
That level of accuracy helps designers coordinate building systems before installation begins instead of solving conflicts after materials have already been fabricated.Interactive Building Walkthroughs Save TimeAnother practical advantage of laser scanning is the ability to create interactive 360-degree virtual walkthroughs.These digital walkthroughs allow architects, engineers, contractors, and owners to explore the captured building remotely.Instead of scheduling another site visit to answer a simple question, project teams can review room layouts, equipment locations, ceiling conditions, or architectural details directly from the digital model.This becomes particularly useful for projects involving multiple consultants working from different offices or cities.It also creates a permanent visual record that remains available long after scanning has been completed.Mistakes That Can Be AvoidedOne of the most common mistakes on renovation projects is trusting old drawings without verifying them.Even buildings constructed only a few decades ago may contain undocumented changes.Another mistake is measuring only selected rooms instead of documenting the entire building. Missing information often forces additional site visits when designers realize they need dimensions that were never collected.Some teams also underestimate how complicated mechanical spaces can become.
Pipes, ducts, cable trays, and structural supports often overlap in ways that are difficult to capture using traditional measuring tools.Professional laser scanning records these conditions far more completely, reducing the likelihood of missing important information.Why Austin Businesses Continue Investing in Laser ScanningAustin continues to grow across nearly every sector, including commercial real estate, technology, healthcare, education, and industrial development.Growth creates demand for renovations, tenant improvements, facility expansions, and adaptive reuse projects.Most of these projects begin inside existing buildings where reliable documentation is essential.Laser scanning provides owners and project teams with current building information that supports planning today while also creating valuable digital records for future projects.Instead of repeating measurement work every time another renovation begins, owners already have dependable building documentation available.Choosing the Right Partner for the JobCollecting scan data is only one part of the process.Clients also need documentation that supports their specific goals, whether that means detailed floor plans, BIM models, structural drawings, MEP documentation, or CAD files compatible with their preferred software.Reality IMT works with architects, engineers, contractors, building owners, facility managers, and commercial property professionals to deliver information that fits directly into established project workflows.That combination of scanning expertise and industry experience helps simplify projects that depend on accurate existing conditions.
Final ThoughtsSuccessful projects begin with reliable information. Every design decision, material order, coordination meeting, and construction schedule depends on knowing the existing building as accurately as possible.Professional 3D scanning removes much of the uncertainty that has traditionally accompanied renovation work. By capturing millions of precise measurements, project teams gain access to dependable building documentation that supports better planning, improved coordination, and fewer unexpected issues during construction.For organizations planning renovation, expansion, or facility management projects in Austin, Texas, professional laser scanning provides more than a digital model. It provides confidence that future decisions are based on what actually exists, not what older drawings suggest should be there.
Contact us:
Reality IMT Inc - 3D Laser Scanning Austin
600 N Congress Ave, Austin, TX 78701, United States
512-814-5580
https://realityimt.com/3d-scanning-services-austin-texas/